PRE-CON BUILDERS / WINNIPEG, MB
Project Overview
The Zu project involved the redevelopment of an existing hotel at 425 Wardlaw Avenue in Winnipeg, Manitoba into a mixed-use residential development featuring a four-storey apartment building, fifth-floor penthouse, commercial space, and underground parking. Pre-Con Builders engaged Multicrete Systems Inc to deliver the below-grade foundation wall system for the project.
Project Scope
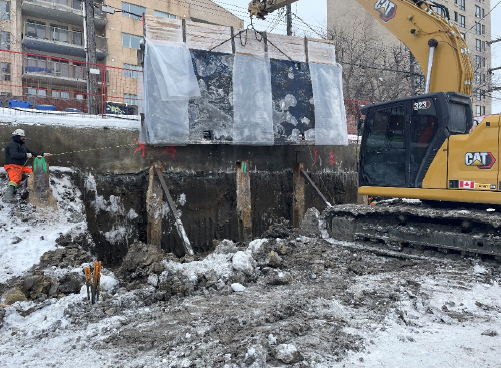
Working within a confined urban site, Multicrete Systems Inc developed and installed an innovative shotcrete foundation wall system in collaboration with Tower Engineering. Approximately 280 lineal feet of 8-inch reinforced concrete foundation walls with pilasters were constructed at the parkade level.
A custom shoring system using trench box panels positioned behind shoring piles was implemented to maximize excavation space and increase the building footprint. The below-grade wall assembly included insulation, waterproofing membrane, drainage system, and reinforcing steel prior to shotcrete placement.
A two-stage shotcrete process was used, consisting of a structural XPR Shotcrete base layer followed by a finished HPC topcoat, resulting in a durable, fully weatherproofed foundation wall system.
Project Highlights
- Redevelopment of existing hotel into a mixed-use residential and commercial building
- Approximately 280 lineal feet of below-grade 8-inch reinforced shotcrete foundation walls
- Innovative shoring design increased building footprint in a tight urban excavation
- Integrated wall system including insulation, waterproofing, drainage, and reinforcement
- Two-stage shotcrete application using XPR structural mix and HPC finish coat
- Collaboration with Tower Engineering on custom foundation wall design
- Durable, fully weatherproofed below-grade concrete system optimized for urban constraints